




2 Beds
2 Baths
1,248 SqFt
2 Beds
2 Baths
1,248 SqFt
Key Details
Property Type Single Family Home
Sub Type Single Family Residence
Listing Status Active
Purchase Type For Sale
Square Footage 1,248 sqft
Price per Sqft $191
Subdivision P I Co S Sub Panama Park
MLS Listing ID S5159443
Bedrooms 2
Full Baths 2
Construction Status Completed
HOA Y/N No
Year Built 1909
Annual Tax Amount $696
Lot Size 10,454 Sqft
Acres 0.24
Lot Dimensions 65x180
Property Sub-Type Single Family Residence
Source Stellar MLS
Property Description
Step inside to an inviting living room featuring a wood-burning stove that adds warmth and character. The home offers two bedrooms, both with windows that bring in natural light and closets for convenient storage. There are two full bathrooms, including a private bathroom in the Main bedroom and a second for guests and household members. The layout provides practical spaces for everyday living while offering buyers the opportunity to personalize the home to suit their preferences.
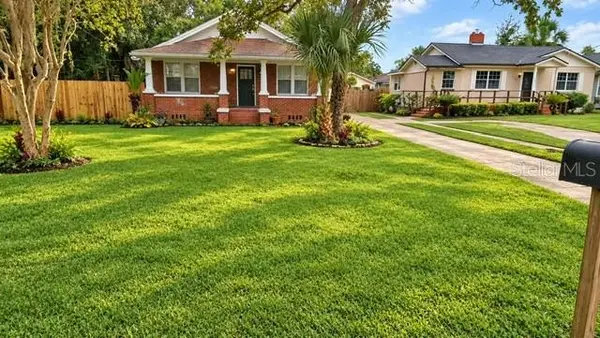
Outside, the charming front porch provides a lovely place to enjoy your morning coffee, relax at the end of the day, or welcome friends and family. The huge enclosed backyard offers room for outdoor activities, entertaining, gardening, or creating a private retreat.
A sprinkler system makes garden maintenance more convenient and helps support the care of your outdoor space. Imagine enjoying weekends outside, hosting gatherings, or designing a garden that reflects your style.
Parking is another standout feature! The garage features an automatic door for added convenience. The property also features parking for up to five additional vehicles, providing convenient parking options for residents and visitors. The generous parking capacity adds flexibility for daily use and when entertaining guests.
Located in a Peaceful surrounding in Jacksonville's Northside area, the home offers access to local roads, shopping, dining, and everyday amenities. Outdoor enthusiasts may appreciate nearby riverfront areas, boating opportunities, and fishing locations in the surrounding area. The area also offers opportunities for outdoor recreation and waterfront activities.
With its renovated interior, wood-burning stove, naturally lit bedrooms, two full bathrooms, automatic garage door, sprinkler system, enclosed backyard, charming porch, and abundant parking, this property offers plenty to appreciate. The home is vacant and ready for showings, allowing buyers to explore its features and envision making it their own.
For added comfort and convenience, the home features mini-split air conditioning units throughout the house, helping provide flexible climate control. A separate laundry room adds practicality to the layout, with washer and dryer hookups already available to make laundry easier and more convenient. These additional features complement the home's renovations and make everyday living more comfortable.
Enjoy convenient access to Jacksonville destinations, with the property described as approximately five minutes from downtown Jacksonville and ten minutes from Jacksonville International Airport. Buyers should verify travel times, waterfront access, boat ramps, and fishing locations based on their preferred routes and current traffic conditions.
If you are looking for a renovated home with outdoor space, convenient parking, and access to recreational opportunities, this property is worth exploring. Schedule your showing today and discover the possibilities at 222 Trout River Dr.
Location
State FL
County Duval
Community P I Co S Sub Panama Park
Area 32208 - Jacksonville
Zoning RLD-60
Rooms
Other Rooms Attic
Interior
Interior Features Ceiling Fans(s), Living Room/Dining Room Combo, Primary Bedroom Main Floor
Heating Ductless
Cooling Mini-Split Unit(s)
Flooring Tile, Vinyl
Fireplaces Type Living Room, Wood Burning
Furnishings Unfurnished
Fireplace true
Appliance Built-In Oven, Microwave, Refrigerator
Laundry Laundry Room, Washer Hookup
Exterior
Exterior Feature Balcony, Garden, Private Entrance, Private Mailbox, Private Yard
Parking Features Open
Garage Spaces 2.0
Fence Wood
Utilities Available Electricity Connected, Sewer Connected, Water Connected
View Y/N No
Water Access No
View Garden
Roof Type Shingle
Porch Covered, Deck, Front Porch, Patio, Rear Porch
Attached Garage false
Exposure Southeast
Garage true
Private Pool No
Building
Lot Description Near Marina, Near Public Transit
Story 1
Entry Level One
Foundation Block
Lot Size Range 0 to less than 1/4
Sewer Public Sewer
Water Public
Architectural Style Traditional
Structure Type Brick
New Construction false
Construction Status Completed
Schools
Elementary Schools North Shore
Middle Schools Matthew Gilbert
High Schools Jean Ribault
Others
Pets Allowed Yes
Senior Community No
Ownership Fee Simple
Special Listing Condition None
Virtual Tour https://www.propertypanorama.com/instaview/stellar/S5159443

GET MORE INFORMATION
Broker Associate